See the Safe-T Standard
The commercial video is the cornerstone: the shelter, the engineering, and the people behind it.
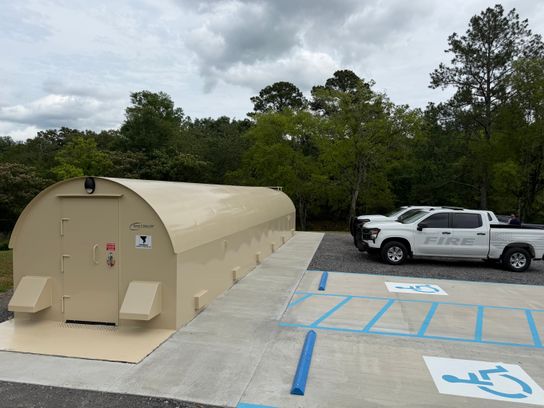
Commercial Storm Shelters
ICC 500 compliant • FEMA P-361
Engineered commercial storm protection. Rapid deployment. Site-specific anchoring.
The commercial video is the cornerstone: the shelter, the engineering, and the people behind it.
EF5-rated protection
Standard capacity*
No permanent foundation
Built in Alabama
Commercial protection is more than steel. The details inside matter when people are depending on it.
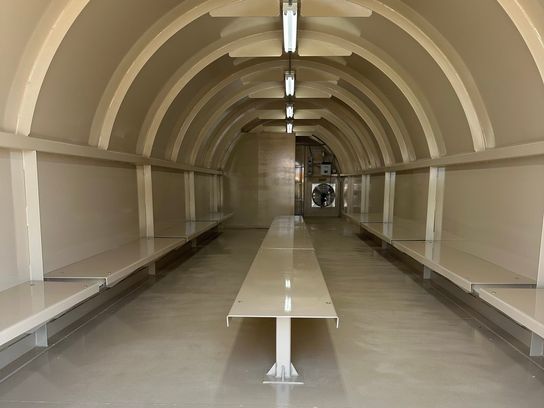
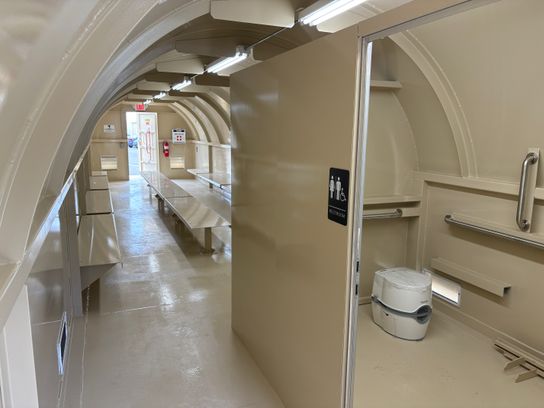
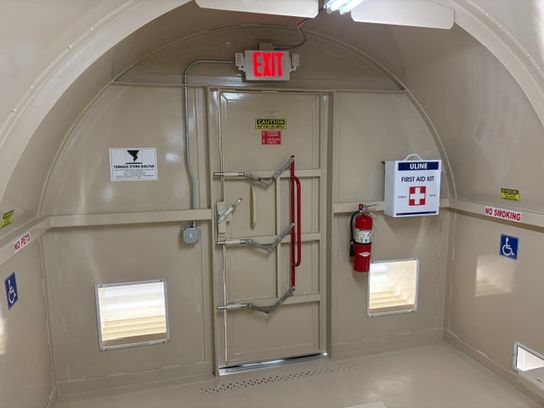
From raw steel to finished shelter — built in our Hartselle, Alabama facility.
 The Sheet
 The Form
 The Build
 The Shell
 The Finish
 Ready for Deployment
Our standard 10' × 48' Mobile Platform Based Shelter is configured for an 89-person ICC 500 certified capacity, including the integrated restroom, based on applicable commercial occupancy requirements and usable floor area.
Higher-capacity configurations without a restroom may be engineered on an individual project basis.
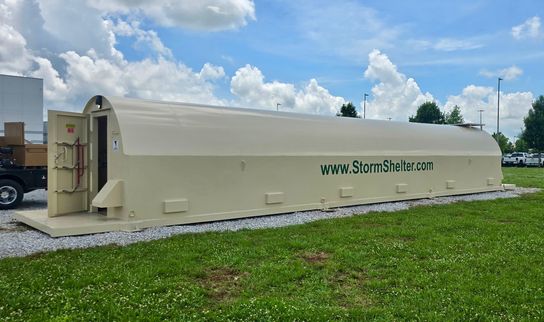
Our proprietary helical anchoring system is matched to the actual site and soil conditions for each installation.
We work directly with architects and engineers to simplify the design and integration of FEMA/ICC 500-compliant storm shelters into your projects. From product specifications to engineered drawings, we provide the documentation and consultation needed to streamline approvals.
Learn MoreAmerica's Top Companies Choose Safe-T-Shelter to Protect their Employees

























Before recommending a configuration, we want to understand the people, site conditions and how the shelter will actually be used.
*Capacity is configuration- and application-dependent. Final project requirements should be confirmed against applicable code, engineering, accessibility, restroom, egress, and site conditions.